
Waterfront - Golf Course - Primary on Main
Address
825 Manns Harbor Drive, APOLLO BEACH, FL
Price
$ 2,400,000
Property Attributes
- MLS#TB8520847
- TypeSingle Family
- Listing Status Active
- CountyHillsborough
- CityAPOLLO BEACH
- AreaApollo Beach / Ruskin
- NeighborhoodMIRABAY PH 3C-3
- Zip33572
- StyleCoastal Florida Key West
- Year Built2021
- Taxes$ 23611
- Price$ 2,400,000
- Bedrooms5
- Full Bathrooms4
- Half Bathrooms1
- Sqr Footage4830
- Lot Size0.34 Acres
Data Source:
Stellar MLS
Property Description
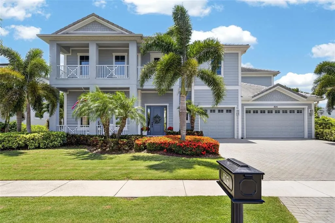
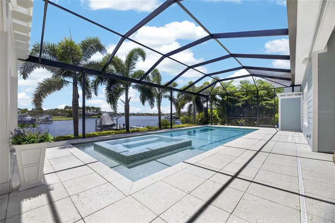
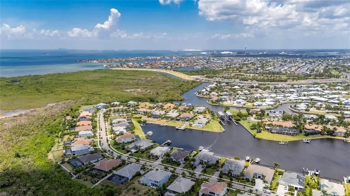
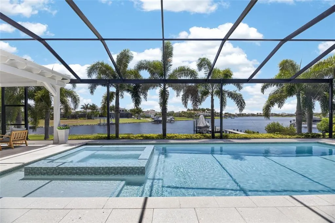
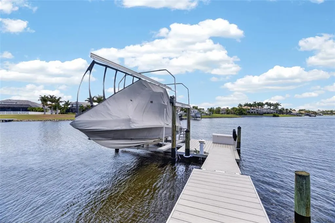
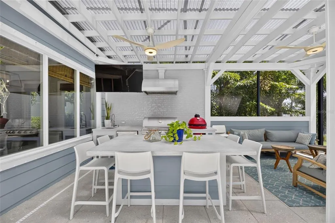
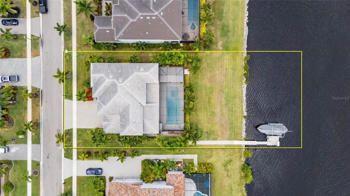
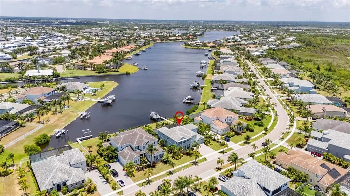
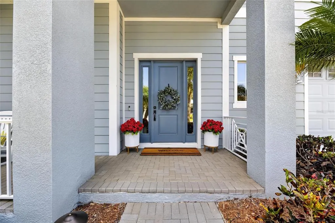
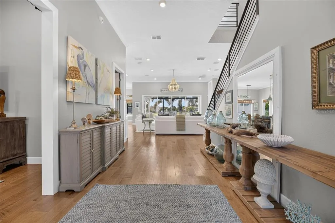
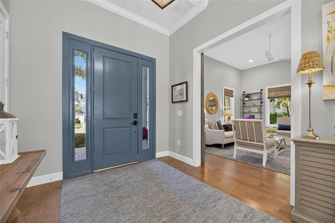
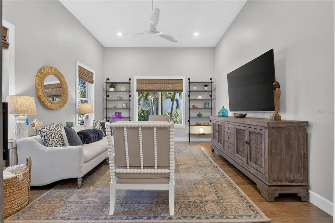
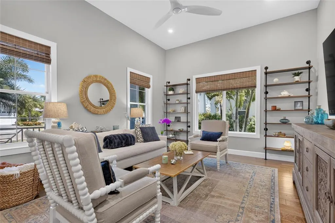
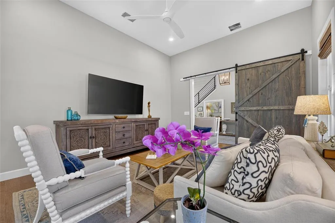
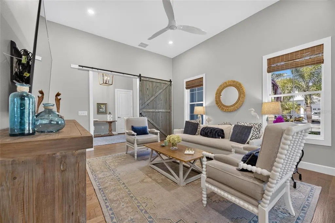
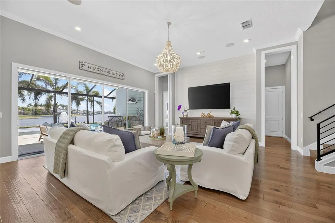
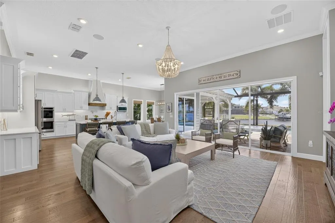
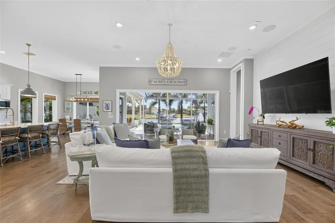
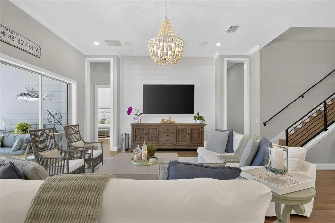
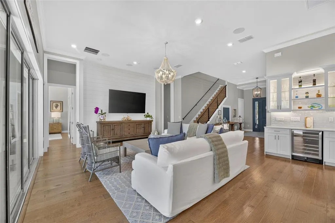
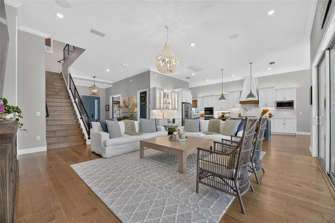
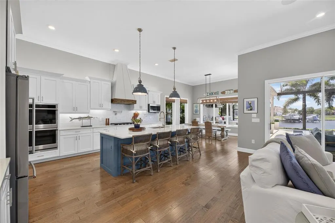
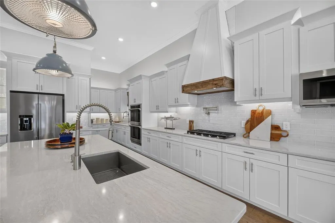
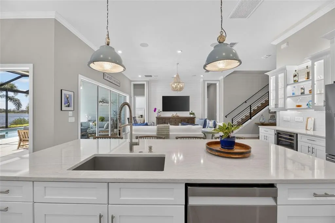
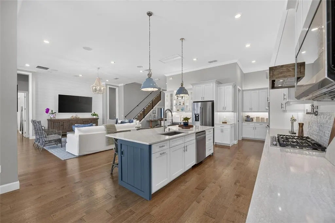
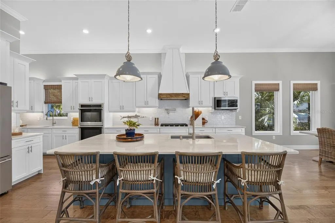
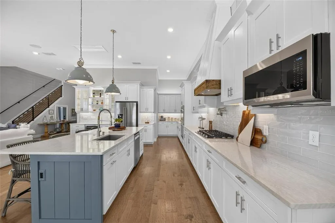
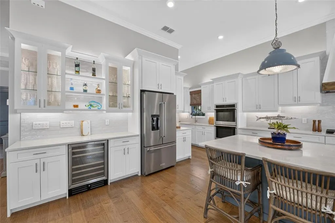
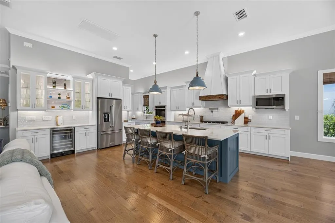
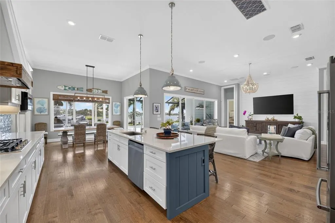
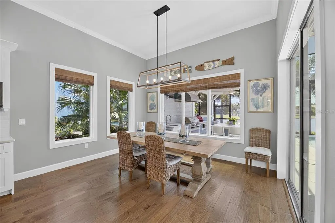
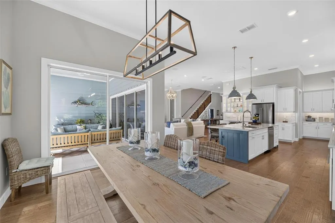
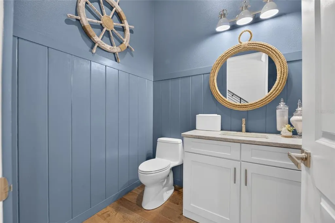
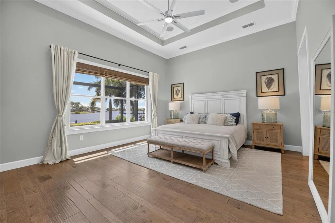
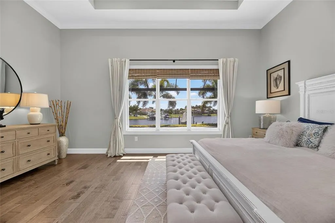
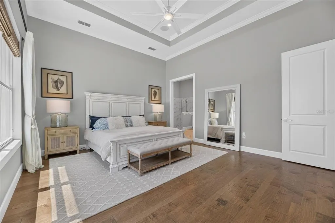
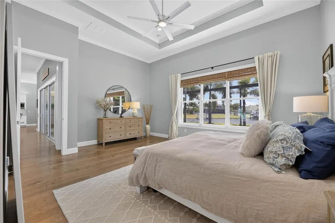
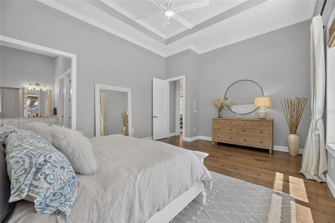
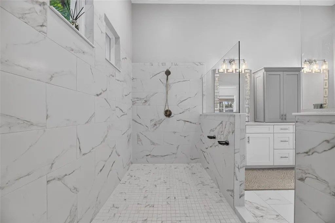
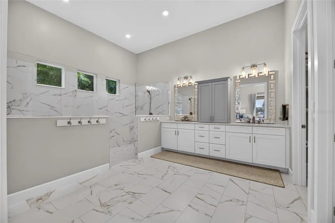
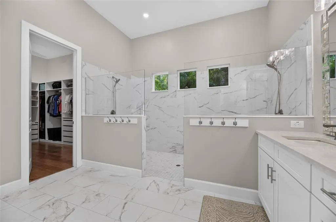
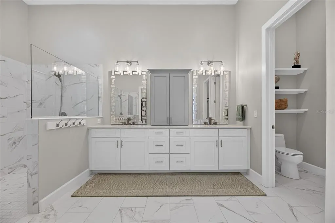
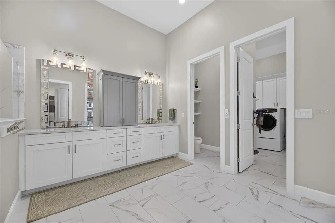
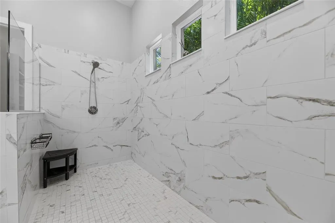
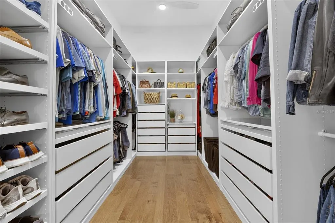
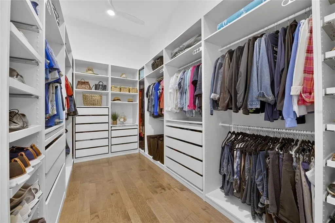
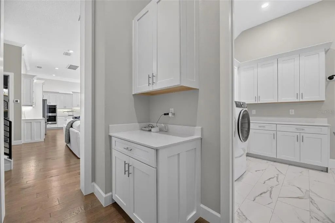
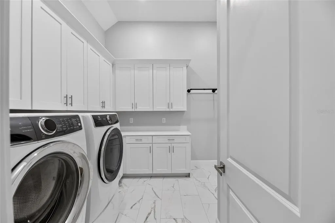

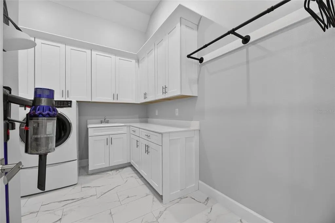
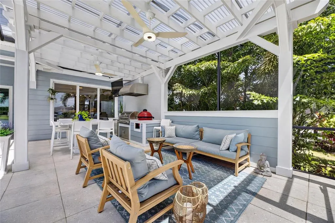
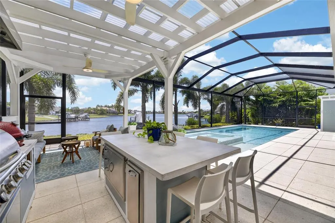
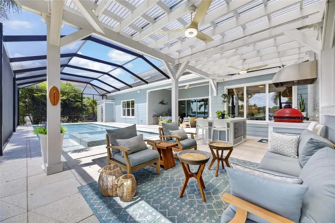
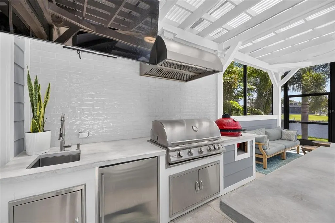
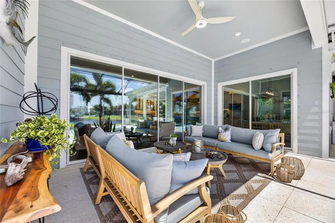
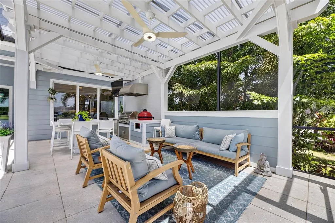
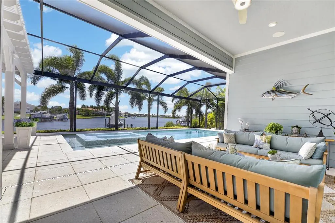
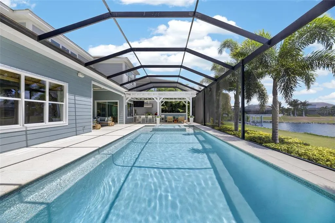
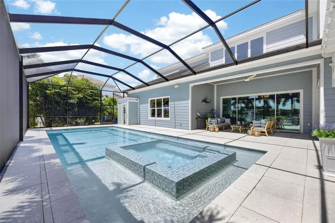
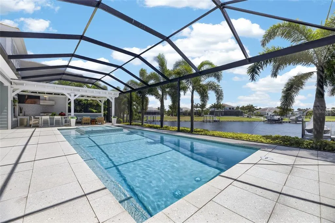
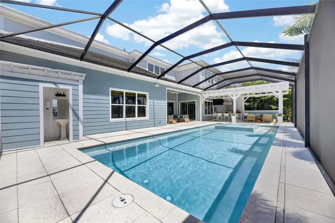
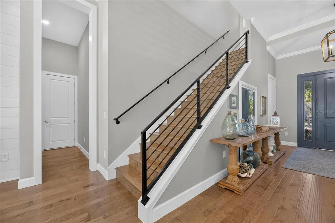
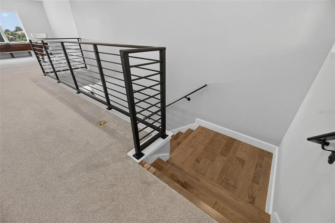
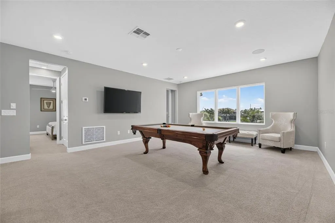
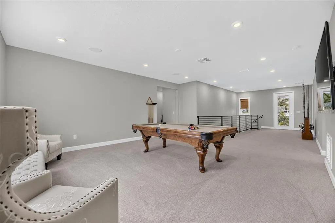
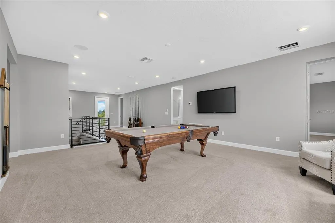
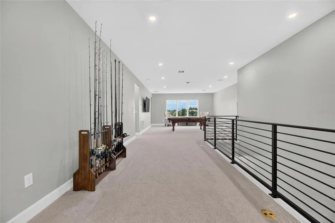
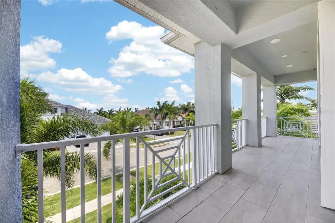
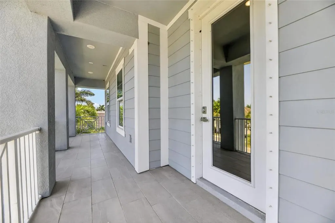
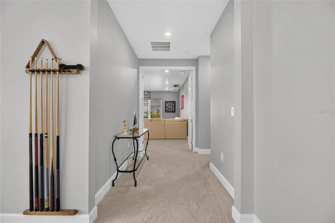
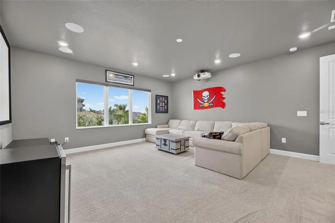
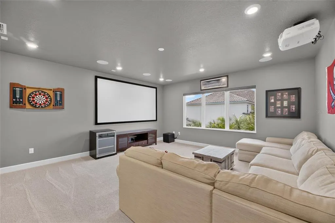
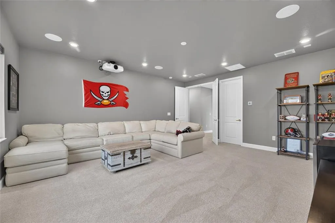
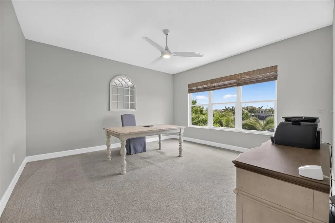
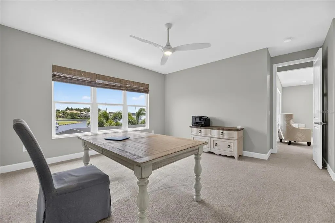
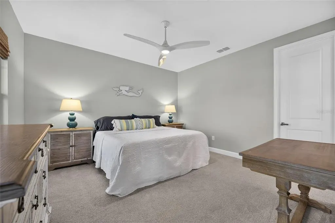
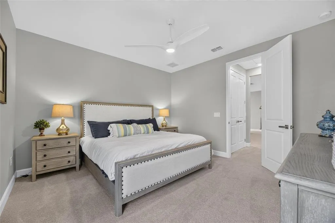
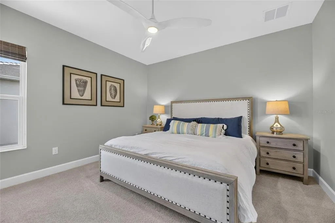
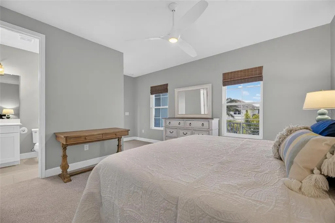
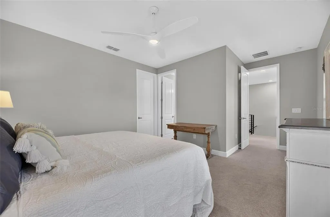
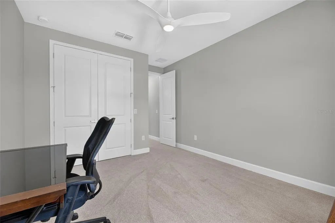
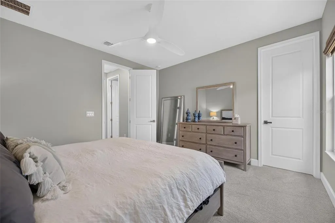
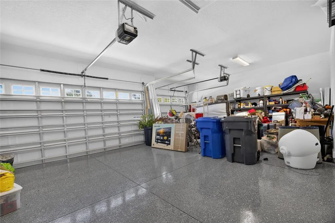
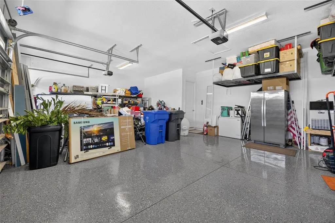
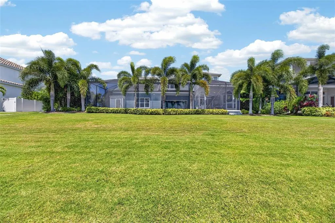
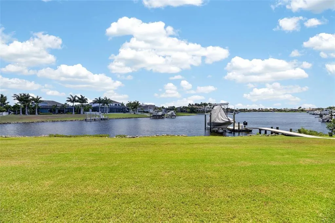
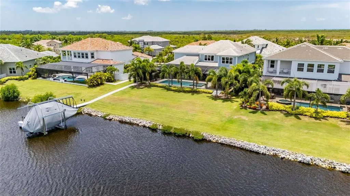
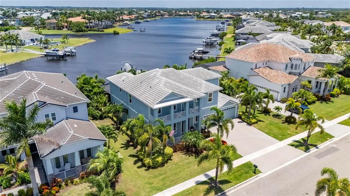
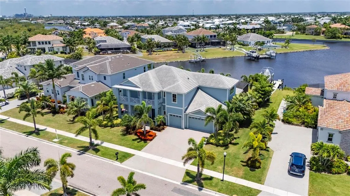
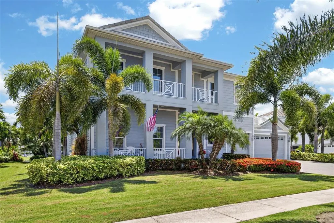
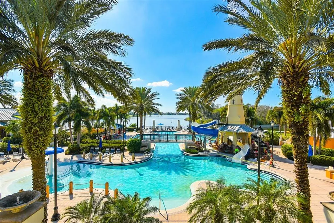
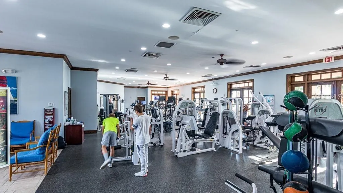
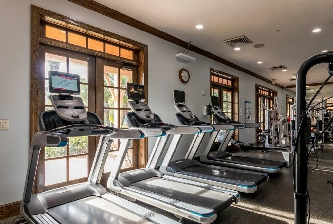
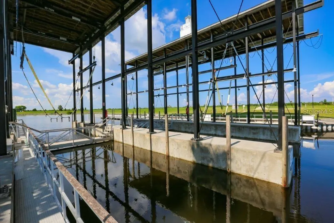
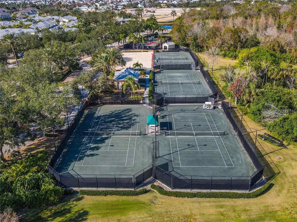
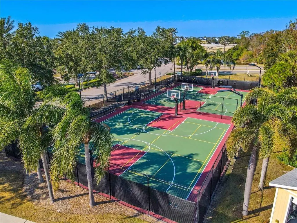
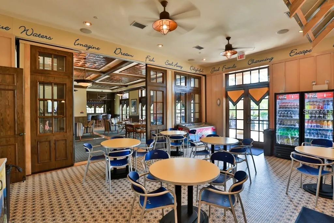
825 Manns Harbor Drive | 5 Bedrooms | 4.5 Bathrooms | 4,648 Sq Ft | Waterfront | MiraBay There is a specific stretch of MiraBay that residents wait years for the chance to call home. Bordered by the Wolf Creek Nature Preserve and situated on a rare 100-foot-wide waterfront lot lined with mature palms, 825 Manns Harbor Drive offers a combination of privacy, water frontage, and protected views that is difficult to find anywhere else in the community. The peaceful setting, long water views, and natural backdrop create an environment that simply cannot be replicated. The floor plan is thoughtful from front to back. An oversized office sits at the front of the home, set apart from the main living areas and ideal for working from home or quiet reading. The chef's kitchen features solid wood cabinetry, quartz countertops, a gas cooktop with custom hood, double ovens, stainless steel appliances, and a custom-built great room bar. The oversized center island is complemented by illuminated cabinetry and a true butler's pantry complete with a vegetable sink, and walk-in storage. The primary suite is located on the main level and features a giant walk-in shower, dual vanities, and a custom closet organization system. The remaining bedrooms are generously sized with large closets and dedicated bath access, while custom wall details are woven throughout the home. Storage has been thoughtfully incorporated at every turn. Upstairs, the home opens up in unexpected ways. The full-sized family loft is framed by nearly wall-to-wall picture windows capturing expansive views across the MiraBay lagoon. A dedicated movie theater room with full surround sound creates a private entertainment space for family and guests. The second-floor balcony faces west and is perfectly positioned to enjoy sunsets over the preserve each evening. The home is wired for smart home functionality throughout. Outside, more than 700 square feet of covered outdoor living and entertaining space extends the home's living area. The screened lanai surrounds a heated pool and spa overlooking deep water views and includes a dedicated pool bath for convenience. The composite dock is equipped with water, electricity, and a 13,000-pound lift. Additional features include true wood flooring, smart technology, surround sound, a custom stair railing, a three-car garage, and a tile roof. The HVAC system was serviced in May 2026. MiraBay's HOA is approximately $190 yearly and includes two heated pools, a 24-hour fitness center, tennis courts, pickleball courts, basketball courts, a kayak launch, and a full calendar of community events. Residents can access the MiraBay Shopping Plaza by golf cart. The community is elevated, and flood insurance rates are often lower than many surrounding waterfront neighborhoods. *****What the Seller Loves "What I will miss most is the morning. Sitting on the lanai with a cup of coffee, the preserve behind us and the water in front of us, there is no noise except the birds and the occasional boat heading out to the bay. We chose this location within MiraBay very deliberately, and it delivered everything we hoped it would. The outdoor kitchen made every weekend feel like an event, and the boat lift meant Tampa Bay was never more than a few minutes away. Watching the sunset over the preserve from the balcony never got old. This home was built to be lived in fully, and we did exactly that."
| Elementary School | Middle School | High School |
|---|---|---|
| Apollo Beach-HB Elementary School | Eisenhower-HB Middle School | Lennard-HB High School |
| Price History | |
|---|---|
| 6/18/2026 | Listed $2,400,000 |
General Features
| Sewer | Public Sewer |
|---|---|
| Heating | Central |
| Cooling | Central Air |
| Utilities | BB/HS Internet Available,Cable Available,Electricity Connected,Natural Gas Connected,Public,Sewer Connected,Water Connected |
| Possession | Close Of Escrow |
| Roof | Tile |
| Appliances | Built-In Oven,Cooktop,Dishwasher,Disposal,Exhaust Fan,Gas Water Heater,Microwave,Refrigerator |
| Zoning | PD |
| HOA Fee | 190 |
| Garage Spaces | 3 |
| Association Fee Includes | 24-Hour Guard,Common Area Taxes,Community Pool,Maintenance Grounds,Pool Maintenance |
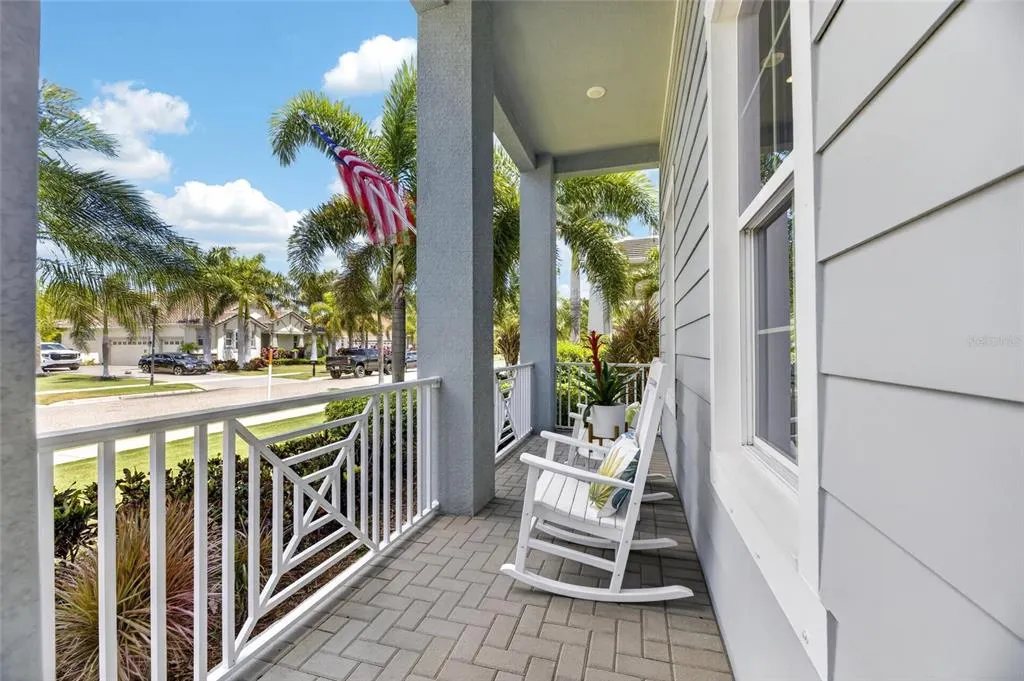
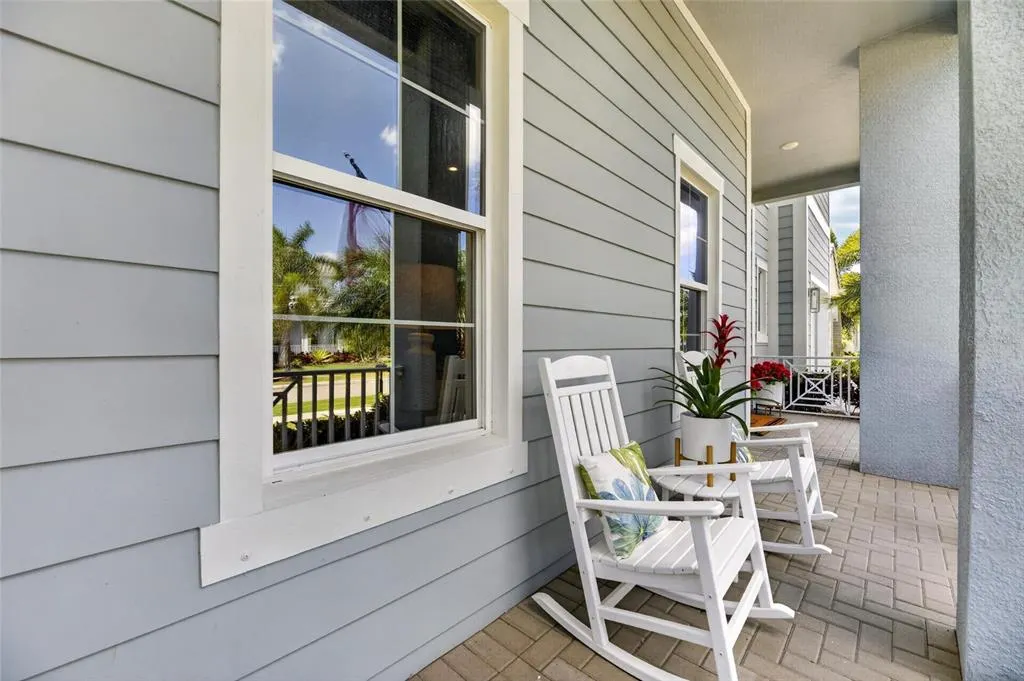
| Patio/Porch Features | Covered,Enclosed,Front Porch,Patio,Porch,Rear Porch,Screened |
| Architectural Style | Coastal,Florida,Key West |
| Pool Features | Deck,Gunite,In Ground,Lighting,Outside Bath Access,Screen Enclosure,Tile |
| Construction Materials | Block |
| Pets Allowed | Cats OK,Dogs OK,Yes |
| Year Built | 2021 |
| View | Water |
| Levels | Two |
| Property Subtype | Single Family Residence |
| Tax Year | 2025 |
| Ownership | Fee Simple |
| Waterfront Features | Lake,Waterfront,Lagoon |
| Community Features | Boat Slip,Community Boat Ramp,Dock,Fishing,Lake,Private Boat Ramp,Water Access,Waterfront,Association Recreation - Owned,Clubhouse,Deed Restrictions,Fitness Center,Gated Community - No Guard,Golf Carts OK,Park,Playground,Pool,Sidewalks,Tennis Court(s) |
| Assoc Fee Paid Per | Annually |
| County | Hillsborough |
| New Construction | false |
| Property Type | Residential |
| Association Amenities | Basketball Court,Clubhouse,Fence Restrictions,Fitness Center,Gated,Lobby Key Required,Maintenance,Park,Pickleball Court(s),Playground,Pool,Security,Tennis Court(s),Trail(s) |
| Attached Garage | true |
| Subdivision Name | MIRABAY PH 3C-3 |
| Facing Direction | West |
| Garage Y/N | true |
| Total Rooms | 14 |
| Full Baths | 4 |
| Status | Active |
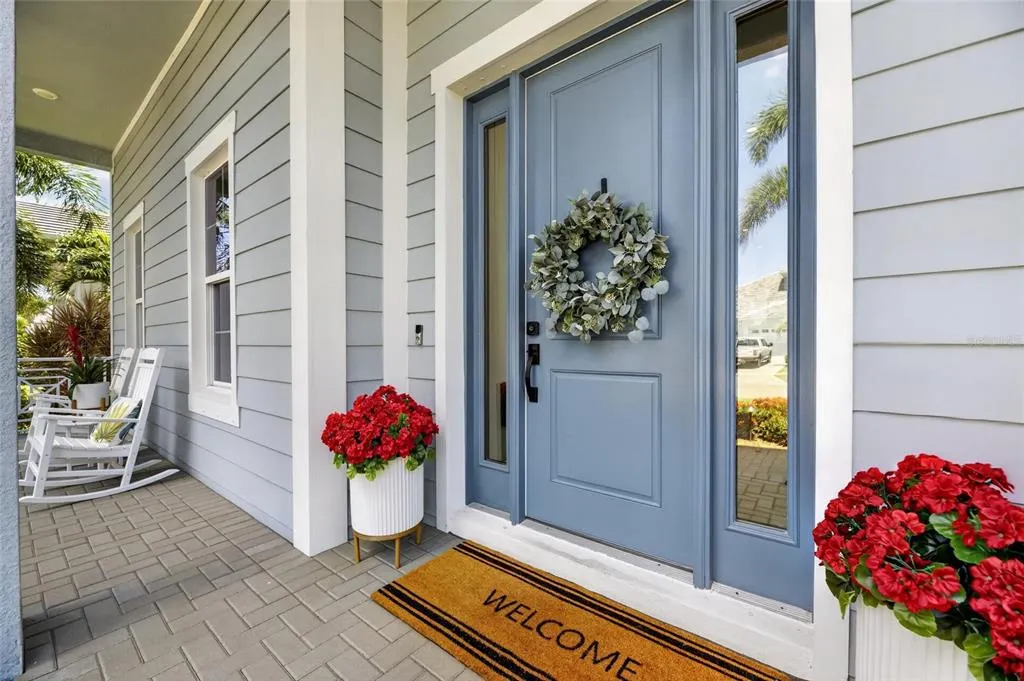
| Directions | From BigBend take hwy 41 south to Mirabay blvd. Turn Right on Mirabay blvd then the first left onto Manns Harbor Drive. Go through security gate, show drivers liscense. Follow Manns Harbor to 825 Manns Harbor Drive. The blue house on the right. |
| High School | Lennard-HB |
| City | APOLLO BEACH |
| Association Name | First Service Residential /Lesly Candelier |
| Senior Community Y/N | false |
| MLS Area | 33572 - Apollo Beach / Ruskin |
| Lot Size Units | Square Feet |
| Lot Size Square Feet | 15000 |
| Carport Y/N | false |
| Listing Terms | Cash,Conventional,FHA,VA Loan |
| Spa Features | In Ground |
| Elementary School | Apollo Beach-HB |
| Property Attached Y/N | false |
| Land Lease Y/N | false |
| Tax Annual Amount | 23611.26 |
| Middle/Junior High School | Eisenhower-HB |
| Property Condition | Completed |
| Additional Parcels Y/N | false |
| Lease Considered Y/N | true |
| Virtual Tour | https://my.matterport.com/show/?m=FTYFyVzqx4u |
| Building Area Units | Square Feet |
| Living Area Units | Square Feet |
| Standard Status | Active |
| Occupancy Type | Owner |
| TaxOtherAnnualAssessmentAmount | 7464 |
| Tax Lot | 11 |
| Virtual Tour | https://iplayerhd.com/player/video/6b9f21c7-7304-4676-985a-23ed0bf2f6a8 |
| Legal Description | MIRABAY PHASE 3C-3 LOT 11 BLOCK 11 |
| Water View | Lagoon |
| Water Access Type | Lagoon |
| Minimum Lease | 8-12 Months |
| Water Access Y/N | true |
| Monthly HOA Amount | 15.83 |
| Additional Rooms | Den/Library/Office,Family Room,Media Room |
| Water View Y/N | true |
| Flood Zone Code | AE |
| In Law Suite YN | false |
| DockY/N | true |
Interior Features
| Interior Amenities | Ceiling Fan(s),Crown Molding,Eating Space In Kitchen,High Ceilings,Kitchen/Family Room Combo,Living Room/Dining Room Combo,Open Floorplan,Primary Bedroom Main Floor,Solid Surface Counters,Solid Wood Cabinets,Split Bedroom,Stone Counters,Thermostat,Walk-In Closet(s),Window Treatments |
|---|---|
| Flooring | Carpet,Ceramic Tile,Hardwood |
| Furnished Y/N | Unfurnished |
| Air Conditioning Y/N | true |
| Heating Y/N | true |
| Window Features | Blinds,Drapes,Rods,Shades,Window Treatments |
| Fireplace Y/N | false |
| Half Baths | 1 |
| Laundry Features | Inside,Laundry Room |
| Total Bedrooms | 5 |
| LivingAreaSource | Owner |
| Total Baths | 5 |
Exterior Features
| Exterior Amenities | Balcony,Hurricane Shutters,Irrigation System,Lighting,Outdoor Grill,Outdoor Kitchen,Private Mailbox,Rain Gutters,Sidewalk,Sliding Doors |
|---|---|
| Vegetation | Mature Landscaping,Trees/Landscaped |
| Parking Features | Driveway,Garage Door Opener |
| Lot Features | Cleared,In County,Landscaped,Level,Sidewalk |
| Water Source | Public |
| Lot Size Area | 15000 |
| Foundation Details | Slab |
| Spa | true |
| Building Area Total | 5998 |
| Lot Size Acres | 0.34 |
| Road Surface Type | Paved,Asphalt |
| Private Pool | true |
| Waterfront Y/N | true |
| Covered Spaces | 3 |
| Road Frontage Type | Street Paved |
| Road Responsibility | Public Maintained Road |
Amenities
- Foreclosure
- Views
- Short Sale
- New Construction
- Adult 55+
- Lease To Own
- No HOA Fees
- Furnished
- Primary On Main
- Air Conditioning
- Seller Finance
- Green
- Fixer Upper
- Horse
- Golf
- Fireplace
- Deck
- Garage
- Basement
- Pool
Property vs Single Family Average in 33572
Price
Taxes
Year Built
 Copyright © MFRMLS.com All information deemed reliable but not guaranteed. All properties are subject to prior sale, change or withdrawal. Neither listing broker(s) or information provider(s) shall be responsible for any typographical errors, misinformation, misprints and shall be held totally harmless. Listing(s) information is provided for consumers personal, non-commercial use and may not be used for any purpose other than to identify prospective properties consumers may be interested in purchasing. Information on this site was last updated Last updated on September 14, 2026 10:37 AM UTC The listing information on this page last changed on Last updated on September 14, 2026 10:37 AM UTCd. The data relating to real estate for sale on this website comes in part from the Internet Data Exchange program of MFR MLS.
All information deemed reliable but not guaranteed. All properties are subject to prior sale, change or withdrawal. Neither listing broker(s) or information provider(s) shall be responsible for any typographical errors, misinformation, misprints and shall be held totally harmless. Listing(s) information is provided for consumers personal, non-commercial use and may not be used for any purpose other than to identify prospective properties consumers may be interested in purchasing.
Updated on September 14, 2026 10:37 AM UTC
Copyright © MFRMLS.com All information deemed reliable but not guaranteed. All properties are subject to prior sale, change or withdrawal. Neither listing broker(s) or information provider(s) shall be responsible for any typographical errors, misinformation, misprints and shall be held totally harmless. Listing(s) information is provided for consumers personal, non-commercial use and may not be used for any purpose other than to identify prospective properties consumers may be interested in purchasing. Information on this site was last updated Last updated on September 14, 2026 10:37 AM UTC The listing information on this page last changed on Last updated on September 14, 2026 10:37 AM UTCd. The data relating to real estate for sale on this website comes in part from the Internet Data Exchange program of MFR MLS.
All information deemed reliable but not guaranteed. All properties are subject to prior sale, change or withdrawal. Neither listing broker(s) or information provider(s) shall be responsible for any typographical errors, misinformation, misprints and shall be held totally harmless. Listing(s) information is provided for consumers personal, non-commercial use and may not be used for any purpose other than to identify prospective properties consumers may be interested in purchasing.
Updated on September 14, 2026 10:37 AM UTC
 Information is deemed to be reliable, but is not guaranteed. © 2026 MLS. Last Updated September 14, 2026 10:44 AM UTC The information on this sheet has been made available by the MLS and may not be the listing of the provider. Listing data provided by the Daytona Beach Area Association of REALTORS® Internet Data Exchange (IDX) program. Data is believed to be accurate but not warranted.
